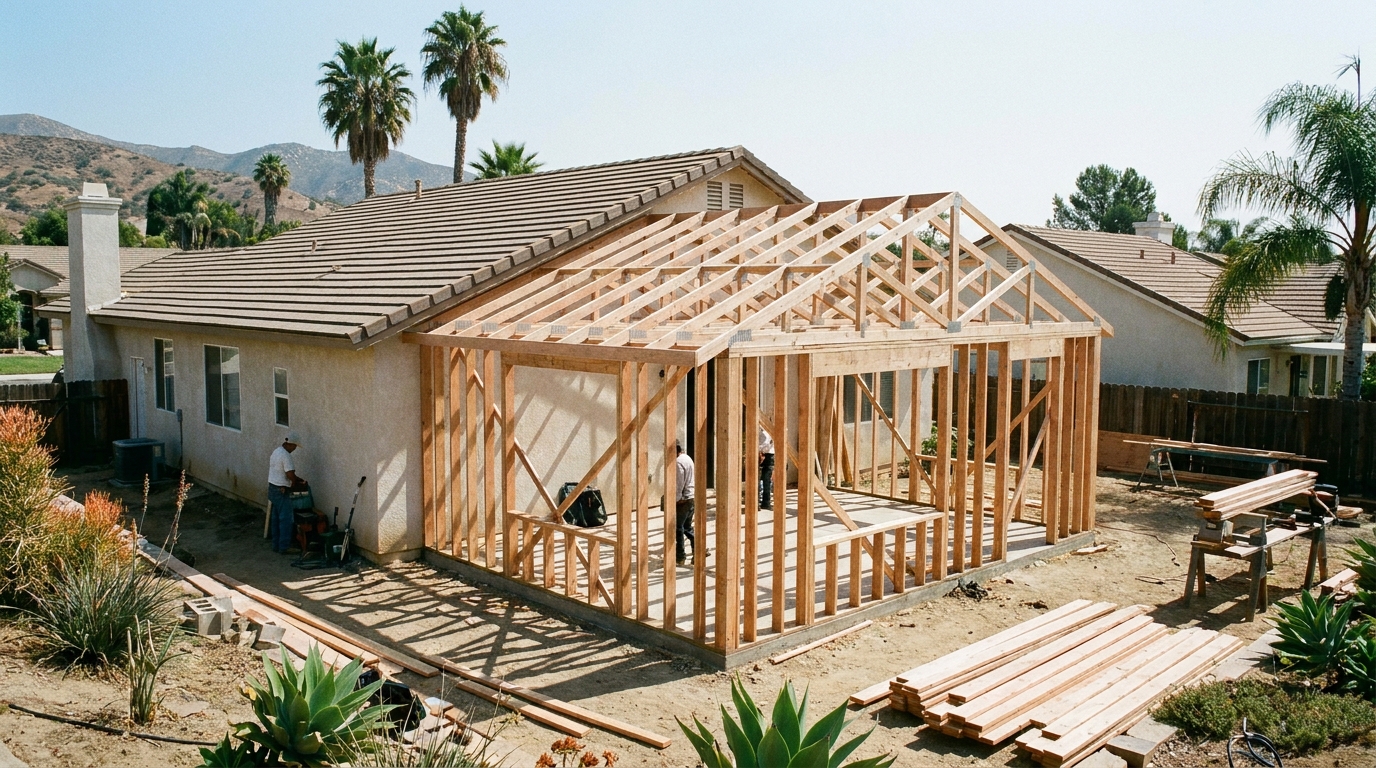
Room additions, second-story additions, and structural work — new square footage and structural changes built to engineered specs, not just a new coat of paint.
Adding square footage or changing your home's structure isn't the same as a cosmetic remodel — it demands engineering, permitting, and construction discipline.
New bedrooms, offices, or living space that tie seamlessly into your home's existing roofline, foundation, and systems — not an obvious add-on.
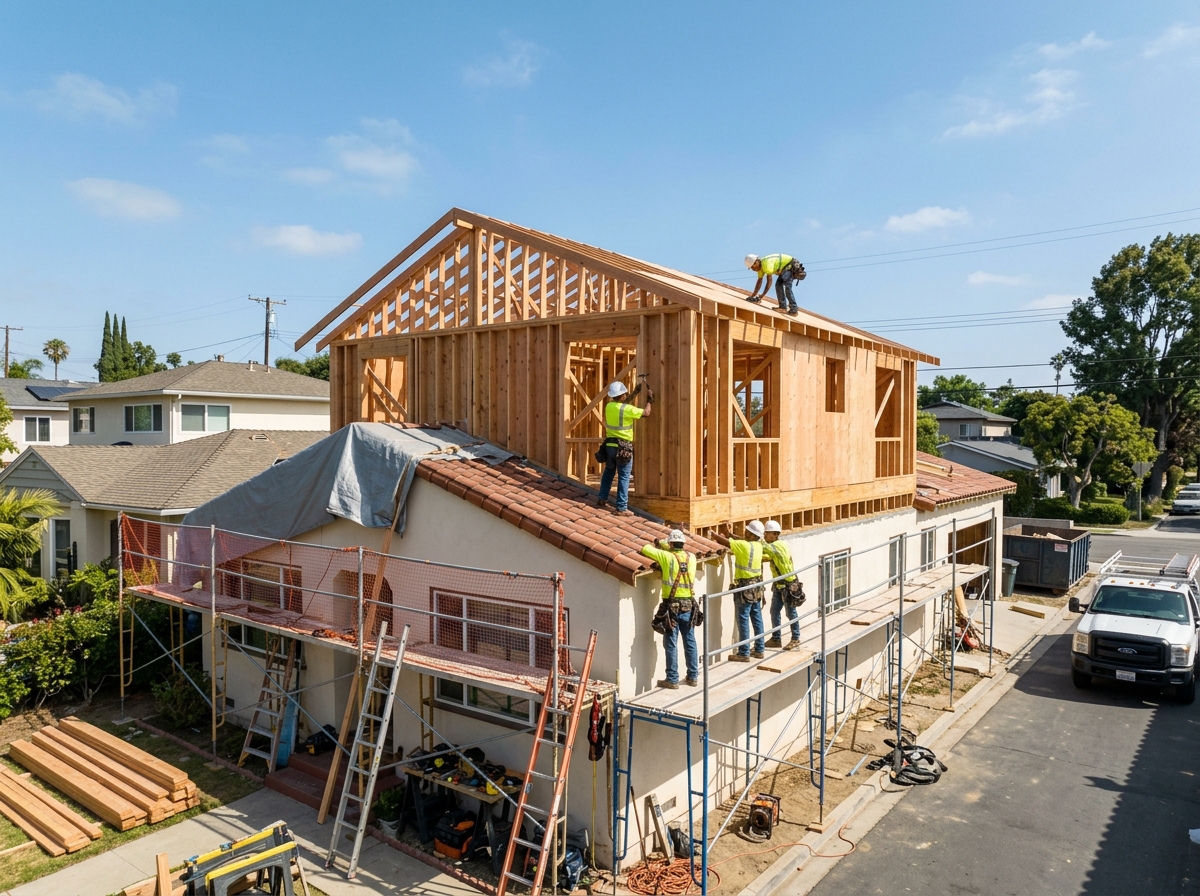
Adding a full second story to a single-story home — starting with a structural assessment to confirm your foundation can carry the added weight.
New framing for additions, structural reinforcement, and repairs to existing framing damaged by age, water, or termites — built to current code.
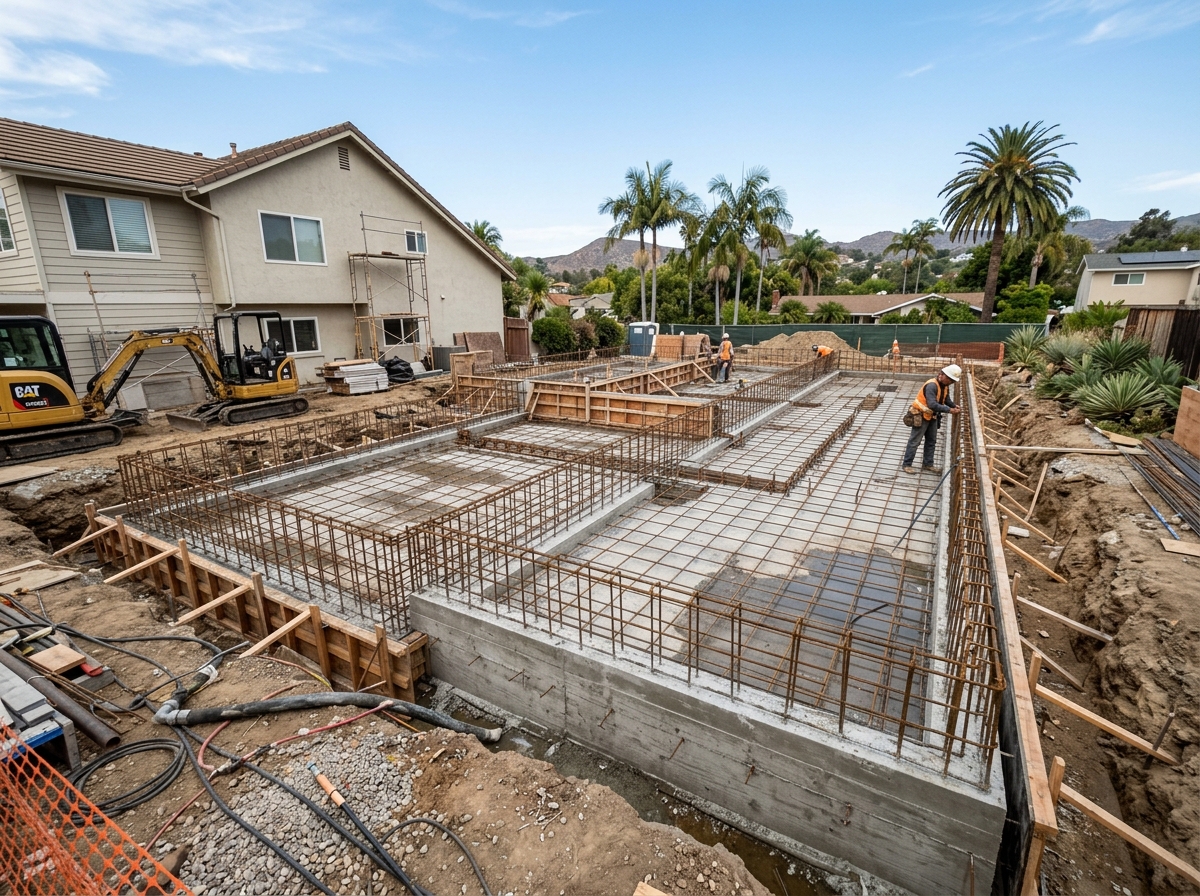
Cracked, settled, or shifting foundations diagnosed and corrected with proper engineering — the kind of work that has to be right the first time.
Converting a garage into livable space — new insulation, flooring, electrical, and plumbing where needed — for a home office, gym, or bonus room.
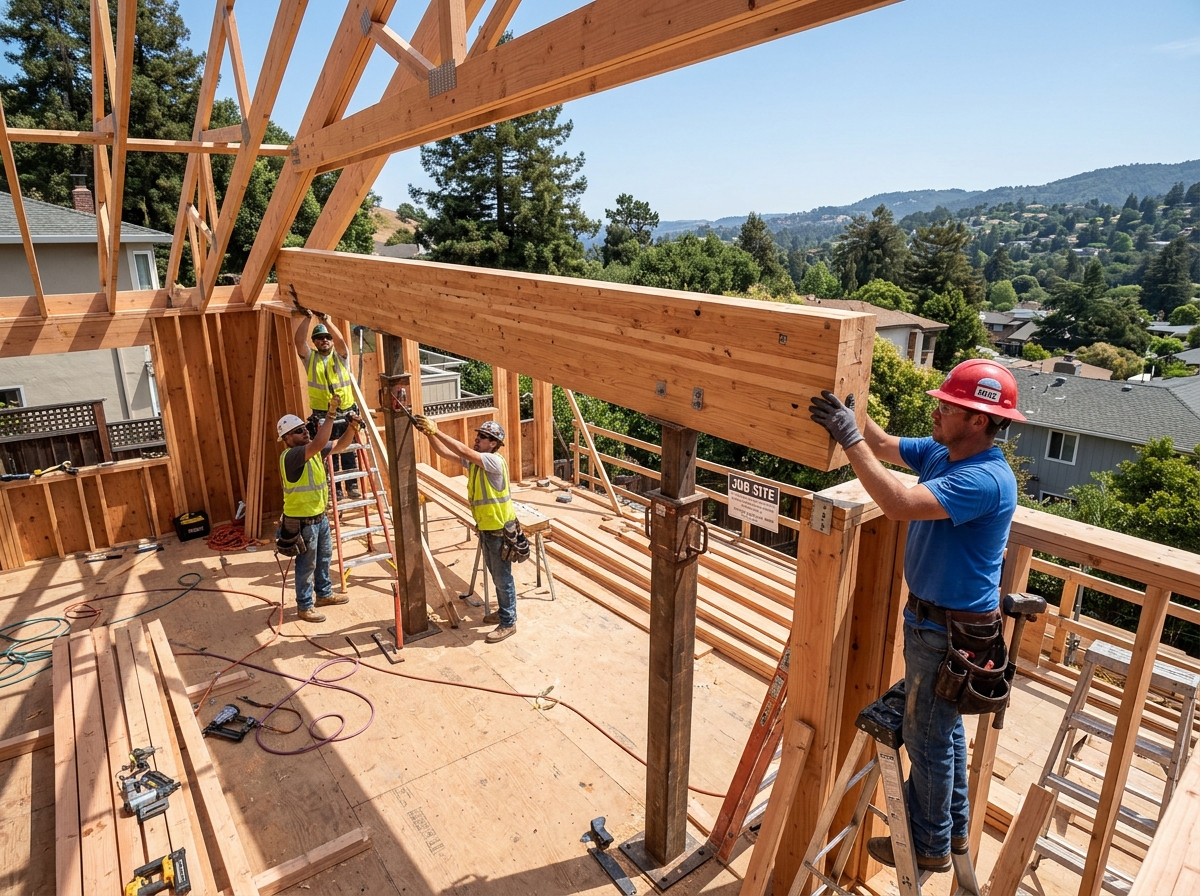
Opening up a floor plan by removing a load-bearing wall — engineered beam sizing, proper support, and permitting handled correctly.
Additions and structural changes are unforgiving — a beam sized wrong or a foundation issue ignored becomes a much bigger, much more expensive problem later. We start with real engineering, not guesswork.
Additions and structural changes start with a proper engineering assessment — not a rough guess about what your foundation or framing can handle.
Structural changes always require permits and inspections — we manage the entire process so the work is legal and documented when you sell.
Your quote breaks out engineering, permits, labor, and materials — not a lump sum you have to take on faith.
Every construction project follows the same straightforward process so you know exactly where things stand at every stage.
We assess what your foundation and framing can support, bring in a structural engineer where needed, and build a detailed scope with transparent pricing.
Structural plans get engineered and submitted for permit review. We manage every round of city feedback so approvals move as fast as possible.
Framing, structural work, and every required inspection completed in sequence, with regular updates and a final walkthrough before we call it done.
Straight answers to the questions we hear most often from Orange County homeowners.
Based in Lake Forest, we serve homeowners throughout the OC. Select your city to learn more.
Free estimate. Detailed scope. No pressure — just a clear plan for your project.